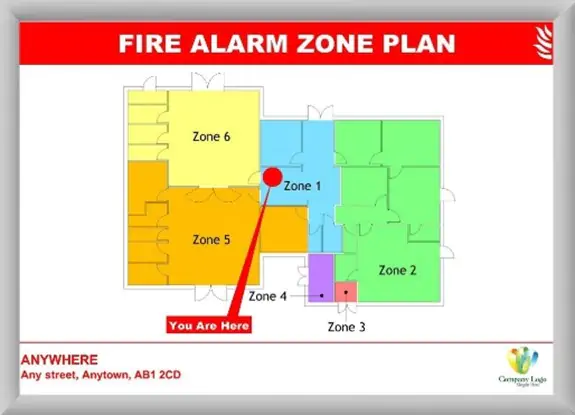
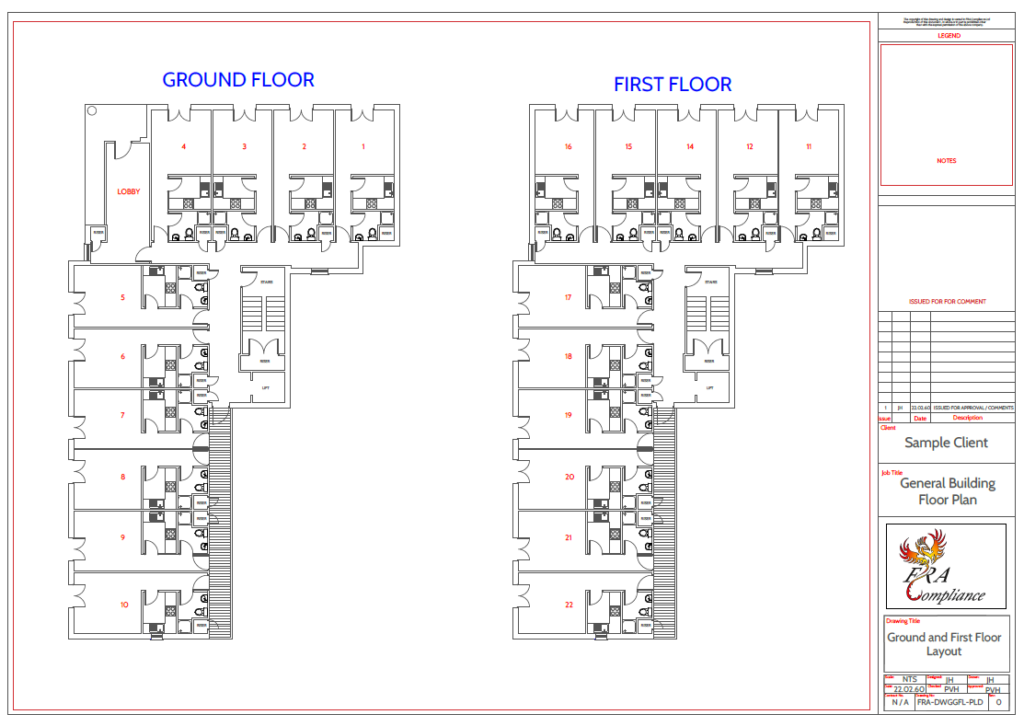
Clear floor and zone plans are an important part of effective fire safety management.
They support communication, planning, and compliance by providing a clear visual representation of the building layout and key fire safety features.
For larger buildings, multi-storey premises, or sites with complex layouts, well-prepared plans can reduce confusion, improve coordination, and support informed decision-making.

Floor and zone plans can be particularly useful for:
We will advise on what is appropriate for your premises and your needs. The aim is always to create plans that are clear, usable, and practical.
We can confirm formats during quotation, based on how you need to use the plans.
Yes. Plans can support fire safety documentation and help communicate key information.
Call 01822 489444, email info@fracompliance.co.uk, or use our contact form and we will come back to you as soon as possible.
We use cookies to improve your experience on our site. By using our site, you consent to cookies.
Manage your cookie preferences below:
Essential cookies enable basic functions and are necessary for the proper function of the website.
These cookies are needed for adding comments on this website.